1378 Couperin Drive, Henderson, NV 89052

$399,999
2
BD
2
BA
1,160
SqFt

Show Photos

Verify your account to unlock exclusive photos, mortgage tools, and more.

List Price
$399,999
Status
ACTIVE
MLS#
2800930
Bedrooms
2
Bathrooms
2
Living Area
1,160
Lot Size
4,792

Property Description

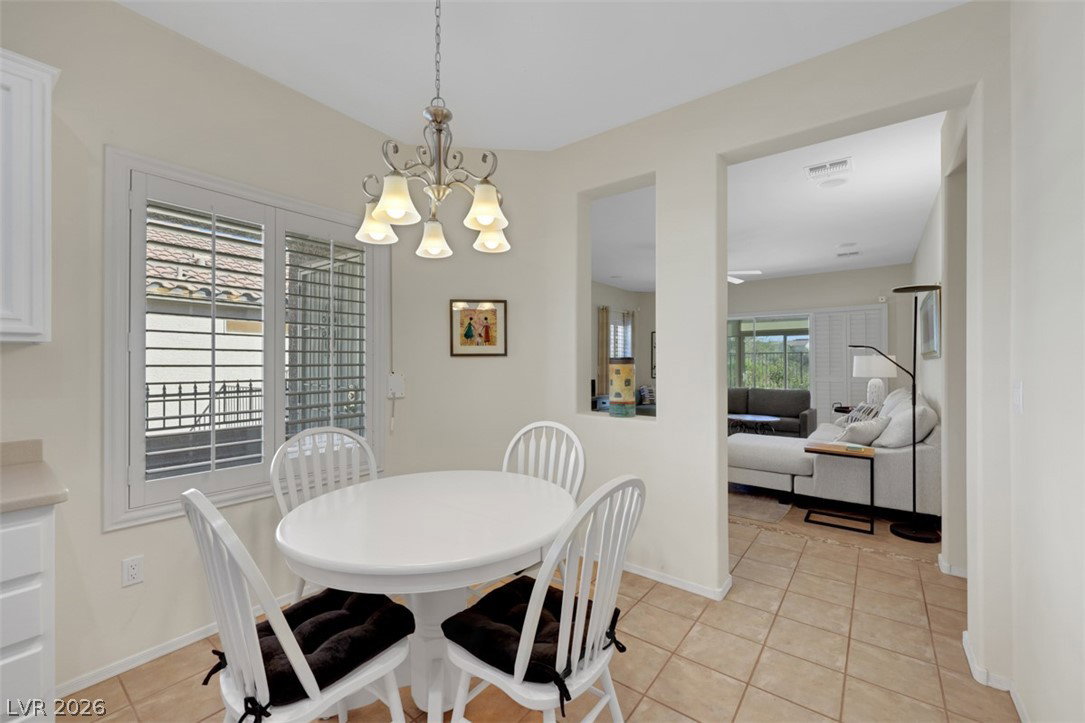
Welcome to this beautifully maintained Hamilton model, one of Sun City Anthem’s most sought-after floor plans. This move-in ready 2-bedroom, 2-bath home offers an open, functional layout filled with natural light and designed for comfortable everyday living. Pride of ownership is evident throughout, making this home truly turnkey. A charming front courtyard creates a warm and inviting entrance while offering the perfect spot to enjoy your morning coffee or evening glass of wine. Inside, the spacious living and dining areas flow seamlessly into the kitchen, creating an ideal space for entertaining or relaxing. The enclosed sunroom extends your living space year-round and overlooks a private backyard with no neighbors directly behind, providing a peaceful setting rarely found. Rolladen security shutters on every window and exterior door add security, energy efficiency, and peace of mind, making this an exceptional lock-and-leave home for seasonal residents or frequent travelers. The low-maintenance landscaping allows you to spend less time on upkeep and more time enjoying everything the community has to offer. Located just a 2-minute walk from the neighborhood shopping center, you’ll enjoy easy access to the grocery store, pharmacy, banking, restaurants, dry cleaners, salons, and everyday conveniences. Sun City Anthem offers an unmatched active adult lifestyle with three clubhouses, state-of-the-art fitness centers, indoor and outdoor pools, tennis, pickleball, bocce ball, golf, miles of walking trails, and hundreds of clubs, classes, and social activities. Whether you’re looking for a full-time residence or a seasonal getaway, this exceptional Hamilton model offers the perfect blend of comfort, privacy, convenience, and the resort-style lifestyle that has made Sun City Anthem one of the nation’s premier 55+ communities.

Additional Information

Community
Sun City Anthem
Subdivision
Sun City Anthem
Zip
89052
Elementary School 3-5
Lamping, Frank, Lamping, Frank
Middle School
Webb, Del E.
High School
Coronado High
Bedroom Downstairs Yn
Yes
House Face
West
View
Mountain View
Living Area
1,160
Lot Features
Drip Irrigation/Bubblers, Desert Landscaping, Landscaped, Synthetic Grass, < 1/4 Acre
Flooring
Carpet, Ceramic Tile, Tile
Lot Size
4,792
Acres
0.11
Property Condition
Resale
Interior Features
Bedroom on Main Level, Ceiling Fan(s), Primary Downstairs, Window Treatments
Exterior Features
Courtyard, Porch, Private Yard, Sprinkler/Irrigation
Heating
Central, Gas
Cooling
Central Air, Electric
Fence
Block, Full, Wrought Iron
Year Built
2001
Bldg Desc
1 Story
Parking
Attached, Garage, Garage Door Opener, Inside Entrance, Private, Shelves
Garage Spaces
2
Pool Features
Community
Age Restricted Community
Yes
Appliances
Dryer, Disposal, Gas Range, Microwave, Refrigerator, Water Softener Owned, Water Purifier, Washer
Utilities
Underground Utilities
Sewer
Public Sewer
Association Phone
702-614-5800
Primary Bedroom Downstairs
Yes
Association Fee
Yes
HOA Fee
$436
HOA Frequency
Quarterly
HOA Fee Includes
Association Management, Common Areas, Recreation Facilities, Taxes
Association Name
Sun City Anthem
Community Features
Clubhouse, Fitness Center, Indoor Pool, Media Room, Pickleball, Pool, Recreation Room, Spa/Hot Tub, Tennis Court(s)
Annual Taxes
$2,582

Mortgage Calculator

Amount of Loan
Annual Interest Rate
%
Term of Loan
Years

Does not include any taxes or fees.
Please consult a financial professional.
Calculator source: Real Geeks

Courtesy of Carolyn E. Cressy with Simply Vegas.

The data relating to real estate for sale on this web site comes in part from the INTERNET DATA EXCHANGE Program of the Las Vegas REALTORS® MLS. Real estate listings held by brokerage firms other than this site owner are marked with the IDX logo.
LVR MLS deems information reliable but not guaranteed.
Copyright 2026 of the Las Vegas REALTORS® MLS. All rights reserved.

The information being provided is for the consumers' personal, non-commercial use and may not be used for any purpose other than to identify prospective properties consumers may be interested in purchasing.

Updated: