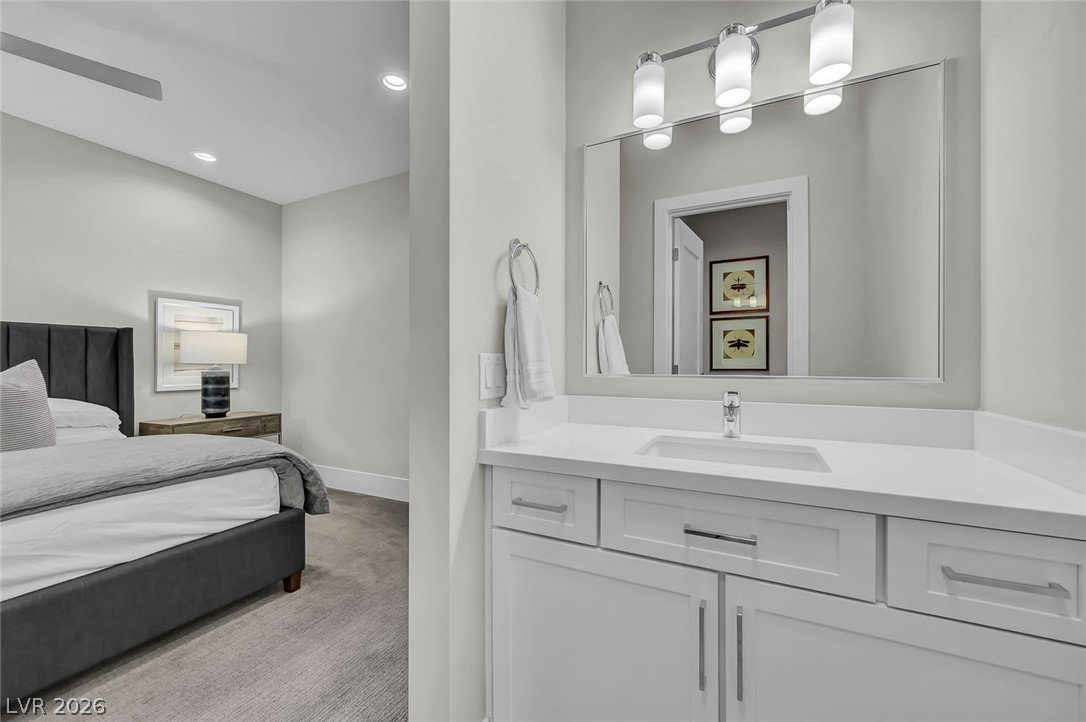
1692 Tangiers Drive, Henderson, NV 89012

$3,899,500
5
BD
4
BA
5,319
SqFt

Show Photos

Verify your account to unlock exclusive photos, mortgage tools, and more.

List Price
$3,899,500
Status
ACTIVE
MLS#
2799075
Bedrooms
5
Bathrooms
4
Living Area
5,319
Lot Size
13,068

Property Description

Located in the prestigious MacDonald Highlands community, this exceptional 5-bedroom, 4-bathroom residence offers luxury living with refined transitional design throughout. Featuring soaring ceilings and an open-concept floor plan, the home blends both sophistication and comfort. The main level features a primary suite designed as a private retreat, along with a guest bedroom and dedicated office. A chef-inspired kitchen opens seamlessly to the expansive living area, creating the ideal space for entertaining, while the custom designer pantry adds both style and functionality. Step outside to enjoy the outdoor deck, inviting poolside lounging areas, and a resort-style pool and spa complete with an automatic cover. Sweeping Strip and mountain views provide a stunning backdrop from nearly every vantage point. Additional highlights include a private theater/golf simulator room and finishes throughout. Experience luxury living at its finest — be sure to enjoy the property video tour.

Additional Information

Community
Macdonald Highlands
Subdivision
Highlands
Zip
89012
Elementary School 3-5
Vanderburg, John C., Vanderburg, John C.
Middle School
Miller Bob
High School
Foothill
Bedroom Downstairs Yn
Yes
Fireplace
Gas, Great Room
Number of Fireplaces
1
House Face
South
View
Mountain View, Strip View
Living Area
5,319
Lot Features
1/4 to 1 Acre Lot, Drip Irrigation/Bubblers, Desert Landscaping, Fruit Trees, Landscaped, Synthetic Grass, Trees
Flooring
Carpet, Hardwood, Marble, Tile
Lot Size
13,068
Acres
0.30
Property Condition
Resale
Interior Features
Bedroom on Main Level, Ceiling Fan(s), Primary Downstairs, Window Treatments
Exterior Features
Balcony, Barbecue, Courtyard, Deck, Handicap Accessible, Private Yard, Sprinkler/Irrigation
Heating
Central, Gas, Multiple Heating Units
Cooling
Central Air, Electric, 2 Units
Fence
Block, Back Yard
Year Built
2019
Bldg Desc
2 Stories
Parking
Attached, Epoxy Flooring, Electric Vehicle Charging Station(s), Finished Garage, Garage, Golf Cart Garage, Private, Storage, Workshop in Garage
Garage Spaces
3
Gated Comm
Yes
Pool
Yes
Pool Features
Heated, In Ground, Pool Cover, Private, Salt Water, Association, Community
Appliances
Built-In Gas Oven, Convection Oven, Double Oven, Dryer, Disposal, Microwave, Refrigerator, Water Softener Owned, Water Purifier, Washer
Utilities
Underground Utilities
Sewer
Public Sewer
Association Phone
702-614-9100
Primary Bedroom Downstairs
Yes
Association Fee
Yes
HOA Fee
$330
HOA Frequency
Monthly
HOA Fee Includes
Association Management, Maintenance Grounds, Security
Association Name
Foothills MacDonald
Gate Guarded
Yes
Community Features
Country Club, Clubhouse, Dog Park, Fitness Center, Golf Course, Gated, Playground, Pickleball, Park, Pool, Guard, Spa/Hot Tub, Tennis Court(s)
Annual Taxes
$15,069

Mortgage Calculator

Amount of Loan
Annual Interest Rate
%
Term of Loan
Years

Does not include any taxes or fees.
Please consult a financial professional.
Calculator source: Real Geeks

Courtesy of Angela Reed with Signature Real Estate Group.

The data relating to real estate for sale on this web site comes in part from the INTERNET DATA EXCHANGE Program of the Las Vegas REALTORS® MLS. Real estate listings held by brokerage firms other than this site owner are marked with the IDX logo.
LVR MLS deems information reliable but not guaranteed.
Copyright 2026 of the Las Vegas REALTORS® MLS. All rights reserved.

The information being provided is for the consumers' personal, non-commercial use and may not be used for any purpose other than to identify prospective properties consumers may be interested in purchasing.

Updated: