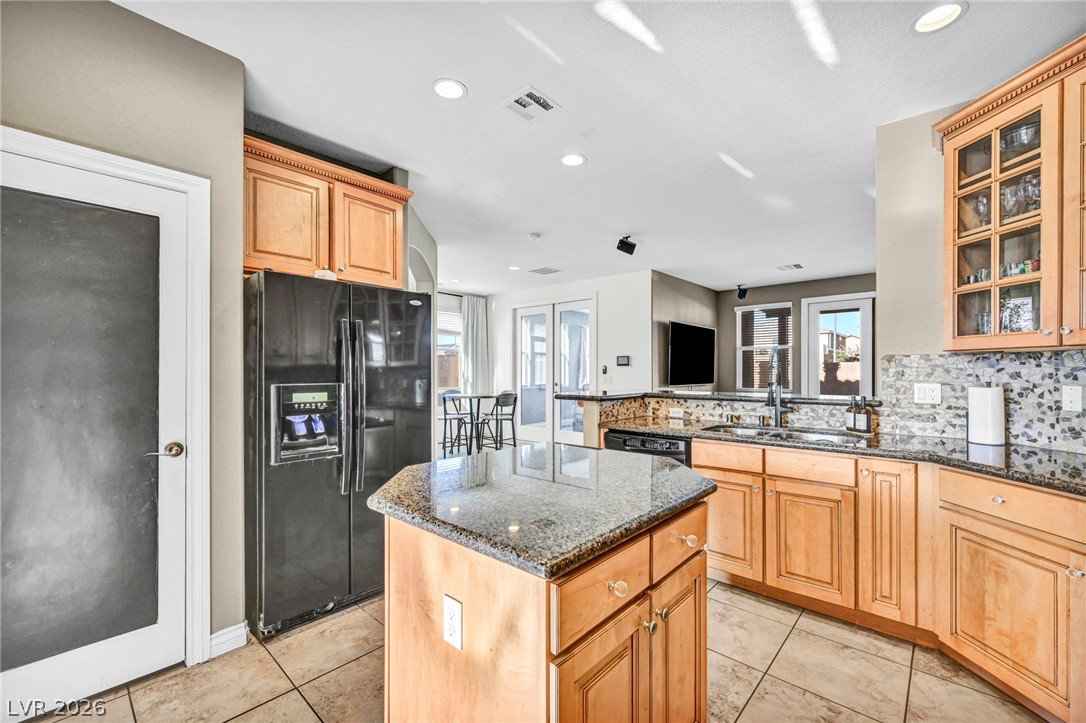
1164 Evergreen Cove Street, Henderson, NV 89011

$590,000
5
BD
3
BA
3,155
SqFt

Show Photos

Verify your account to unlock exclusive photos, mortgage tools, and more.

List Price
$590,000
Status
ACTIVE
MLS#
2795653
Bedrooms
5
Bathrooms
3
Living Area
3,155
Lot Size
5,227

Property Description

Imagine pulling into your driveway after a long day, knowing a sparkling pool and five generous bedrooms are waiting just inside. This five-bedroom, three-bathroom Henderson home delivers space, quality, and a backyard built for the kind of summer memories that stick around long after the sunscreen wears off. Solid construction shows in every corner here, from the well-crafted finishes to a floor plan that knows when to open up and when to offer a little privacy. The primary bedroom serves as a true retreat, while the remaining bedrooms flex easily into roles as guest quarters, a home office, or that gym you've been meaning to actually use. Step outside and the private pool steals the show, framed by outdoor space that practically begs for weekend barbecues, lazy floats, and evening gatherings under those famous Nevada skies. The neighborhood seals the deal. Weston Hills Park sits just down the street for morning walks and playground afternoons, and golf enthusiasts can tee off minutes away at Chimera Golf Club. Families will appreciate Josh Stevens Elementary School close by, while nature lovers can wander the trails of Henderson Bird Viewing Preserve. When the refrigerator runs low, Smith's Marketplace handles the grocery run without fuss. Comfort, craftsmanship, and a backyard worth bragging about—this one checks the boxes most buyers only daydream about. Come see it in person and start picturing your next chapter. Schedule your private showing today before someone else claims that pool.

Additional Information

Subdivision
Weston Hills
Zip
89011
Elementary School 3-5
Josh, Stevens, Josh, Stevens
Middle School
Brown B. Mahlon
High School
Basic Academy
Bedroom Downstairs Yn
Yes
Fireplace
Gas, Primary Bedroom, Multi-Sided
Number of Fireplaces
1
House Face
West
Living Area
3,155
Lot Features
Drip Irrigation/Bubblers, Desert Landscaping, Landscaped, No Rear Neighbors, Synthetic Grass, < 1/4 Acre
Flooring
Carpet, Other, Porcelain Tile, Tile
Lot Size
5,227
Acres
0.12
Interior Features
Bedroom on Main Level, Ceiling Fan(s), Window Treatments, Programmable Thermostat
Exterior Features
Built-in Barbecue, Balcony, Barbecue, Patio, Private Yard, Sprinkler/Irrigation
Heating
Central, Gas
Cooling
Central Air, Electric, High Efficiency, 2 Units
Fence
Block, Back Yard
Year Built
2007
Bldg Desc
2 Stories
Parking
Attached, Garage, Guest, Private
Garage Spaces
2
Pool
Yes
Pool Features
Gas Heat, In Ground, Private
Appliances
Dryer, Disposal, Gas Range, Microwave, Refrigerator, Washer
Utilities
Underground Utilities
Sewer
Public Sewer
Association Phone
702-737-8580
Association Fee
Yes
HOA Fee
$48
HOA Frequency
Monthly
HOA Fee Includes
Association Management, Common Areas, Taxes
Association Name
Weston Hills
Community Features
Jogging Path
Annual Taxes
$3,605

Mortgage Calculator

Amount of Loan
Annual Interest Rate
%
Term of Loan
Years

Does not include any taxes or fees.
Please consult a financial professional.
Calculator source: Real Geeks

Courtesy of Travis Saunders with Wardley Real Estate.

The data relating to real estate for sale on this web site comes in part from the INTERNET DATA EXCHANGE Program of the Las Vegas REALTORS® MLS. Real estate listings held by brokerage firms other than this site owner are marked with the IDX logo.
LVR MLS deems information reliable but not guaranteed.
Copyright 2026 of the Las Vegas REALTORS® MLS. All rights reserved.

The information being provided is for the consumers' personal, non-commercial use and may not be used for any purpose other than to identify prospective properties consumers may be interested in purchasing.

Updated: