9774 Millington Street, Las Vegas, NV 89141

$749,000
4
BD
3
BA
2,704
SqFt

Show Photos

Verify your account to unlock exclusive photos, mortgage tools, and more.

List Price
$749,000
Price Change
▼ $20,000 1784245346
Status
ACTIVE
MLS#
2795510
Bedrooms
4
Bathrooms
3
Living Area
2,704
Lot Size
3,920

Property Description

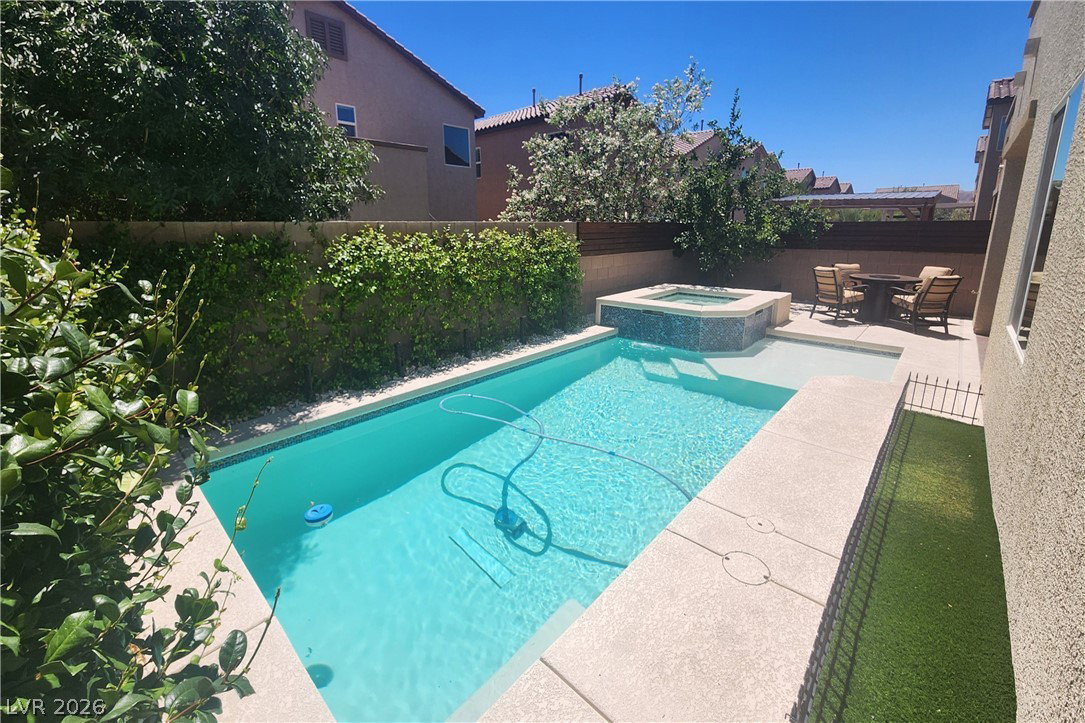
Welcome to this beautifully maintained, single-owner home in the highly desirable Southern Highlands community! This move-in-ready 4-bedroom, 3-bath home features a sparkling pool and spa, plus a convenient downstairs bedroom and full bath—perfect for guests, multi-generational living, or a home office. The open-concept floor plan is ideal for everyday living and entertaining, with a spacious living room flowing into the dining area and gourmet kitchen featuring an oversized quartz island, abundant cabinetry, and a large walk-in pantry. Upstairs, enjoy a versatile loft pre-wired for TV, ideal as a media room, game room, gym, or second living area. The spacious primary suite offers a private balcony, oversized walk-in closet, soaking tub, and separate shower. Two additional bedrooms are thoughtfully separated from the primary suite for added privacy. The large laundry room includes built-in cabinets, shelving, and folding counter. Quality upgrades throughout include luxury vinyl plank flooring, upgraded carpet and padding, semi-gloss interior paint, remote-controlled ceiling fans, Cat-5 Ethernet wiring, and all appliances are included. Energy-efficient solar panels help reduce utility costs. Step outside to your private backyard retreat featuring a refreshing pool and spa, covered patio, mature lemon tree, fragrant jasmine, and plenty of space to relax or entertain. Ideally located just minutes from I-15, South Point Casino, shopping, dining, parks, schools, and the Las Vegas Strip, this exceptional home combines comfort, convenience, and lifestyle in one of Southwest Las Vegas' most sought-after communities. Don't miss this incredible opportunity!

Additional Information

Community
Southern Highlands
Subdivision
Silverado & Valley View
Zip
89141
Elementary School 3-5
Ortwein, Dennis, Ortwein, Dennis
Middle School
Tarkanian
High School
Desert Oasis
Bedroom Downstairs Yn
Yes
House Face
West
Living Area
2,704
Lot Features
Drip Irrigation/Bubblers, Sprinklers In Rear, Sprinklers In Front, Landscaped, Rocks, Synthetic Grass, Trees, < 1/4 Acre
Flooring
Carpet, Luxury Vinyl Plank, Marble
Lot Size
3,920
Acres
0.09
Interior Features
Bedroom on Main Level, Ceiling Fan(s), Window Treatments, Programmable Thermostat
Exterior Features
Balcony, Barbecue, Patio, Private Yard, Sprinkler/Irrigation
Heating
Central, Gas, High Efficiency, Zoned
Cooling
Central Air, Electric, High Efficiency
Construction
Drywall
Fence
Block, Back Yard
Year Built
2021
Bldg Desc
2 Stories
Parking
Attached, Epoxy Flooring, Electric Vehicle Charging Station(s), Finished Garage, Garage, Garage Door Opener, Private, Storage
Garage Spaces
2
Pool
Yes
Pool Features
Gas Heat, In Ground, Private, Pool/Spa Combo, Salt Water
Appliances
Convection Oven, Dryer, Disposal, Gas Range, Microwave, Refrigerator, Water Softener Owned, Washer
Utilities
Cable Available, High Speed Internet Available
Sewer
Public Sewer
Association Phone
702-835-6904
Association Fee
Yes
HOA Fee
$55
HOA Frequency
Monthly
HOA Fee Includes
Association Management
Association Name
Management Trust
Annual Taxes
$5,692

Mortgage Calculator

Amount of Loan
Annual Interest Rate
%
Term of Loan
Years

Does not include any taxes or fees.
Please consult a financial professional.
Calculator source: Real Geeks

Courtesy of Ronald H. Brown with Simply Vegas.

The data relating to real estate for sale on this web site comes in part from the INTERNET DATA EXCHANGE Program of the Las Vegas REALTORS® MLS. Real estate listings held by brokerage firms other than this site owner are marked with the IDX logo.
LVR MLS deems information reliable but not guaranteed.
Copyright 2026 of the Las Vegas REALTORS® MLS. All rights reserved.

The information being provided is for the consumers' personal, non-commercial use and may not be used for any purpose other than to identify prospective properties consumers may be interested in purchasing.

Updated: