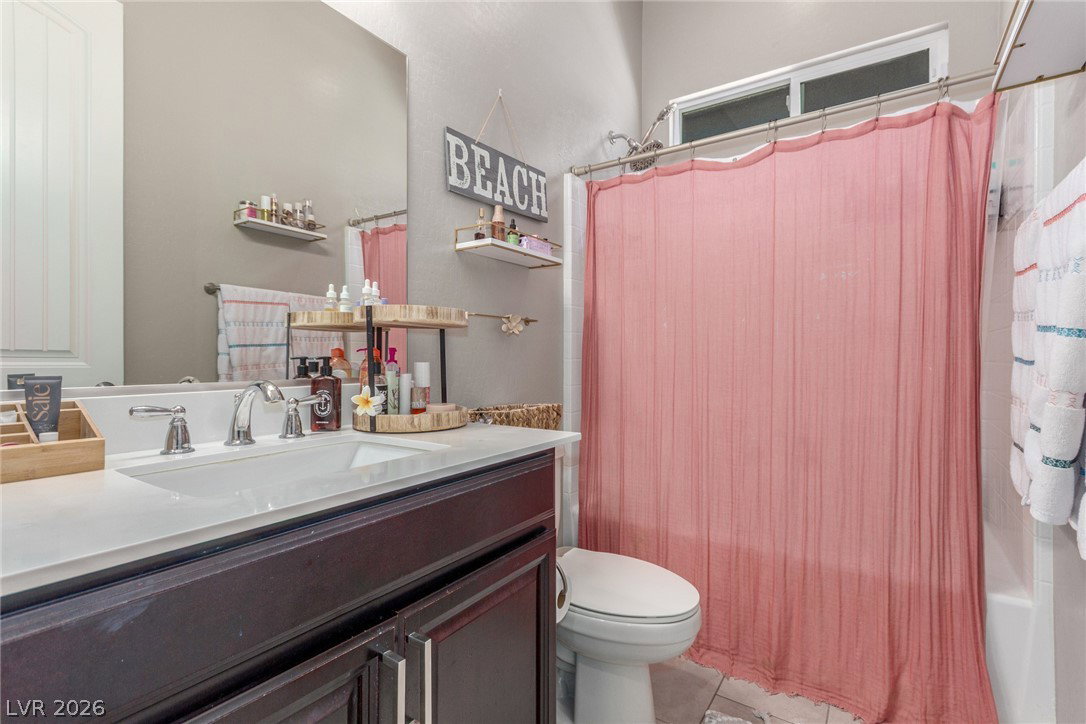
8 Via Tiberina, Henderson, NV 89011

$899,900
4
BD
4
BA
3,123
SqFt

Show Photos

Verify your account to unlock exclusive photos, mortgage tools, and more.

List Price
$899,900
Price Change
▼ $50,099 1784955907
Status
ACTIVE
MLS#
2794312
Bedrooms
4
Bathrooms
4
Living Area
3,123
Lot Size
9,583

Property Description

Your dream home is finally within reach! This stunning 4-bedroom residence welcomes you with impressive curb appeal, a deep 2-car epoxy garage featuring HiLoft storage, and a stylish paver driveway. Step inside to discover a gorgeous open-concept layout showcasing soaring ceilings, recessed lighting, plantation shutters, and elegant tile flooring. The chef-inspired kitchen is sure to impress with granite countertops, mosaic tile backsplash, abundant crown-moulded cabinetry, designer pendant lighting, walk-in pantry, sleek stainless steel appliances, dual-temperature wine fridge, and an expansive island with seating for six. A versatile open den provides the perfect space for a home office or cozy retreat. The luxurious primary suite offers plush carpeting, shutters, and a spa-like ensuite featuring dual sinks, a custom raindrop shower, illuminated mirrors, and a beautifully crafted walk-in closet. Step outside to your private backyard oasis complete with a covered patio, sparkling heated pool and jetted spa, custom rock slide, soothing waterfall feature, and low-maintenance artificial turf. This exceptional home is ready to make your dreams a reality! Included with home is a $25k buy in at the Lake LV Athletic Club and Practice Golf Course.

Additional Information

Community
Lake Las Vegas
Subdivision
The Falls Parcel K -Phase 3B
Zip
89011
Elementary School 3-5
Josh, Stevens, Josh, Stevens
Middle School
Brown B. Mahlon
High School
Basic Academy
Bedroom Downstairs Yn
Yes
House Face
South
View
None
Living Area
3,123
Lot Features
Landscaped, Rocks, < 1/4 Acre
Flooring
Carpet, Tile
Lot Size
9,583
Acres
0.22
Property Condition
Resale
Interior Features
Bedroom on Main Level, Ceiling Fan(s), Primary Downstairs, Window Treatments
Exterior Features
Patio, Private Yard
Heating
Central, Electric
Cooling
Central Air, Electric
Construction
Frame, Stucco
Fence
Block, Back Yard
Year Built
2018
Bldg Desc
1 Story
Parking
Attached, Epoxy Flooring, Garage, Garage Door Opener, Inside Entrance, Private, Storage
Garage Spaces
2
Gated Comm
Yes
Pool
Yes
Pool Features
Heated, In Ground, Private, Association, Community
Appliances
Built-In Gas Oven, Double Oven, Dryer, Dishwasher, Gas Cooktop, Disposal, Microwave, Refrigerator, Tankless Water Heater, Wine Refrigerator, Washer
Utilities
Underground Utilities
Sewer
Public Sewer
Association Phone
702-531-3382
Primary Bedroom Downstairs
Yes
Association Fee
Yes
HOA Fee
$94
HOA Fee 2
$153
HOA Frequency
Monthly
HOA Fee Includes
Common Areas, Maintenance Grounds, Reserve Fund, Taxes
Association Name
Ragata Heights
Community Features
Clubhouse, Fitness Center, Golf Course, Gated, Pickleball, Pool, Spa/Hot Tub, Tennis Court(s)
Annual Taxes
$5,423

Mortgage Calculator

Amount of Loan
Annual Interest Rate
%
Term of Loan
Years

Does not include any taxes or fees.
Please consult a financial professional.
Calculator source: Real Geeks

Courtesy of John J. Faulis Jr with Vegas Dream Homes Inc.

The data relating to real estate for sale on this web site comes in part from the INTERNET DATA EXCHANGE Program of the Las Vegas REALTORS® MLS. Real estate listings held by brokerage firms other than this site owner are marked with the IDX logo.
LVR MLS deems information reliable but not guaranteed.
Copyright 2026 of the Las Vegas REALTORS® MLS. All rights reserved.

The information being provided is for the consumers' personal, non-commercial use and may not be used for any purpose other than to identify prospective properties consumers may be interested in purchasing.

Updated: