924 Tasker Pass Avenue, Henderson, NV 89012

$575,000
4
BD
3
BA
2,321
SqFt

Show Photos

Verify your account to unlock exclusive photos, mortgage tools, and more.

List Price
$575,000
Price Change
▼ $24,000 1785010847
Status
ACTIVE
MLS#
2788789
Bedrooms
4
Bathrooms
3
Living Area
2,321
Lot Size
6,098

Property Description

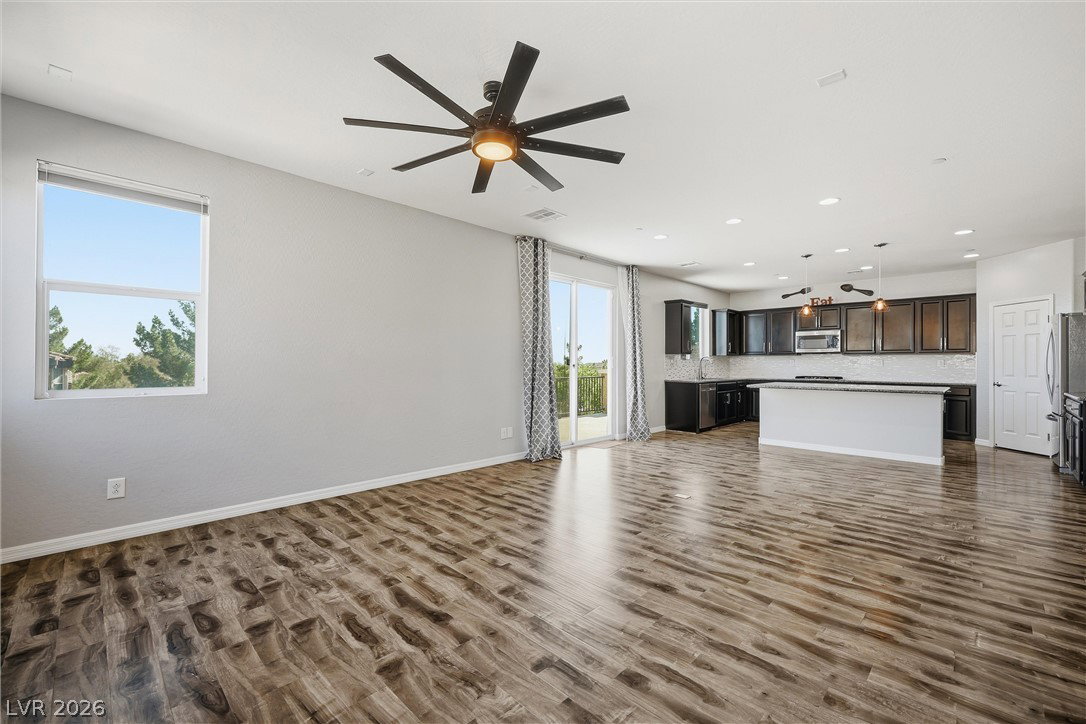
Welcome to this stunning split-level home nestled in a quiet cul-de-sac in the heart of Henderson! Boasting 4 bedrooms, 3 bathrooms, and 2,321 square feet of thoughtfully designed living space, this exceptional property sits on the largest lot in the neighborhood, offering both privacy and room to relax or entertain. The open-concept main living area is filled with natural light and features a modern kitchen complete with solid granite countertops, an oversized center island, dual pantries, stainless steel appliances (new microwave and dishwasher), reverse osmosis at the sink, and abundant cabinet space. Just off the kitchen, step onto the private balcony and enjoy breathtaking mountain views while sipping your morning coffee or unwinding at sunset. The spacious downstairs primary suite provides a peaceful retreat with direct access to the beautifully finished backyard, where you'll find a covered patio, lush entertaining space, and an above-ground jacuzzi perfect for year-round enjoyment. One of the home's most impressive features is the rooftop deck, offering panoramic mountain, city, and Las Vegas Strip views—an incredible setting for entertaining guests, watching fireworks, or simply enjoying the spectacular Nevada sunsets. With its unique split-level design, premium outdoor spaces, oversized lot, and unbeatable views, this home offers a rare combination of luxury, functionality, and lifestyle. Conveniently located near shopping, dining, parks, and freeway access, this Henderson gem is one you won't want to miss.

Additional Information

Subdivision
Arista At Paseo Verde & Gibson Phase 2
Zip
89012
Elementary School 3-5
Newton, Ulis, Newton, Ulis
Middle School
Mannion Jack & Terry
High School
Foothill
Bedroom Downstairs Yn
Yes
House Face
South
View
City View, Mountain View, Strip View
Living Area
2,321
Lot Features
Corner Lot, Cul-De-Sac, Drip Irrigation/Bubblers, Desert Landscaping, Landscaped, Synthetic Grass, < 1/4 Acre
Flooring
Carpet, Laminate
Lot Size
6,098
Acres
0.14
Property Condition
Resale
Interior Features
Bedroom on Main Level, Ceiling Fan(s), Primary Downstairs, Window Treatments, Programmable Thermostat
Exterior Features
Balcony, Courtyard, Patio, Private Yard, Sprinkler/Irrigation
Heating
Central, Gas
Cooling
Central Air, Electric
Construction
Frame, Stucco
Fence
Brick, Back Yard
Year Built
2016
Bldg Desc
2 Stories
Parking
Attached, Epoxy Flooring, Garage, Garage Door Opener, Inside Entrance, Private, Shelves, Storage
Garage Spaces
2
Appliances
Dryer, Dishwasher, Gas Cooktop, Disposal, Gas Range, Microwave, Refrigerator, Water Softener Owned, Tankless Water Heater, Water Purifier, Washer
Utilities
Cable Available
Sewer
Public Sewer
Association Phone
702-869-0937
Primary Bedroom Downstairs
Yes
Association Fee
Yes
HOA Fee
$76
HOA Frequency
Monthly
HOA Fee Includes
Association Management
Association Name
Arista HOA
Annual Taxes
$5,164

Mortgage Calculator

Amount of Loan
Annual Interest Rate
%
Term of Loan
Years

Does not include any taxes or fees.
Please consult a financial professional.
Calculator source: Real Geeks

Courtesy of Trista Touchstone with Real Broker LLC.

The data relating to real estate for sale on this web site comes in part from the INTERNET DATA EXCHANGE Program of the Las Vegas REALTORS® MLS. Real estate listings held by brokerage firms other than this site owner are marked with the IDX logo.
LVR MLS deems information reliable but not guaranteed.
Copyright 2026 of the Las Vegas REALTORS® MLS. All rights reserved.

The information being provided is for the consumers' personal, non-commercial use and may not be used for any purpose other than to identify prospective properties consumers may be interested in purchasing.

Updated: